
4053 MEDICCI LANEWESLEY CHAPEL, FL 33543
Due to the health concerns created by Coronavirus we are offering personal 1-1 online video walkthough tours where possible.
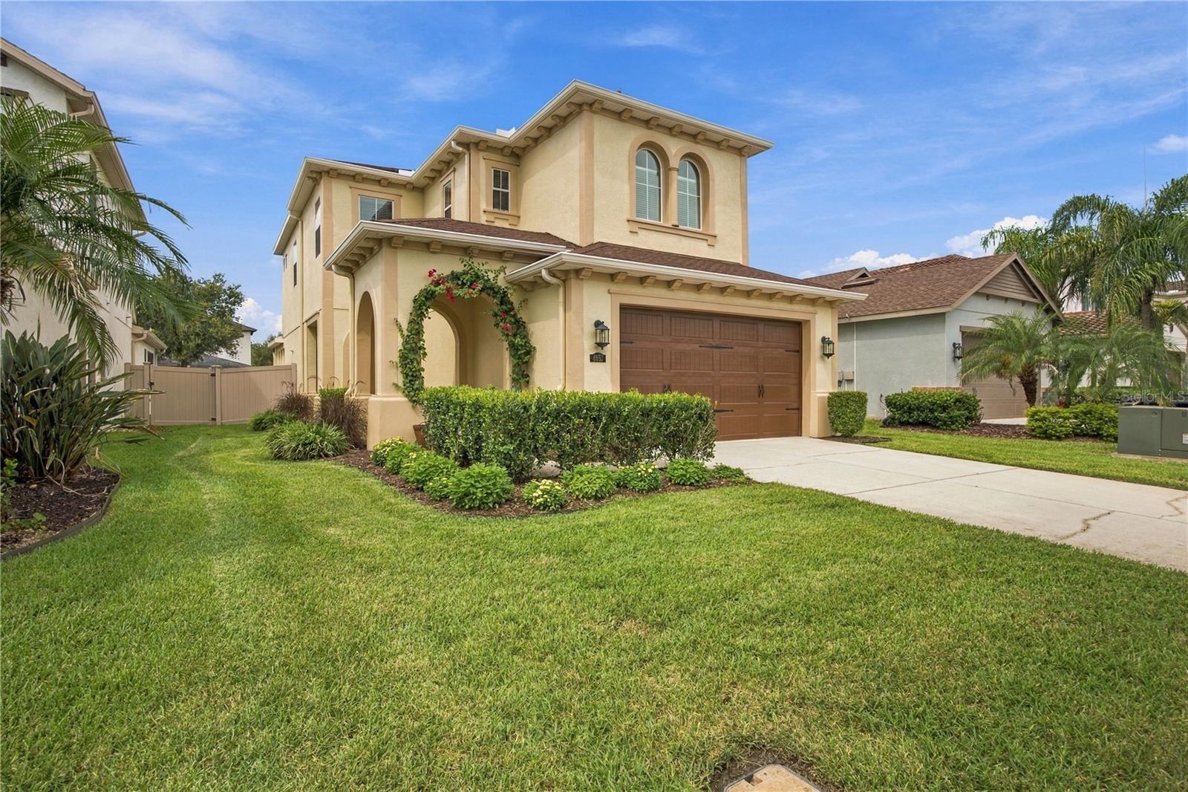
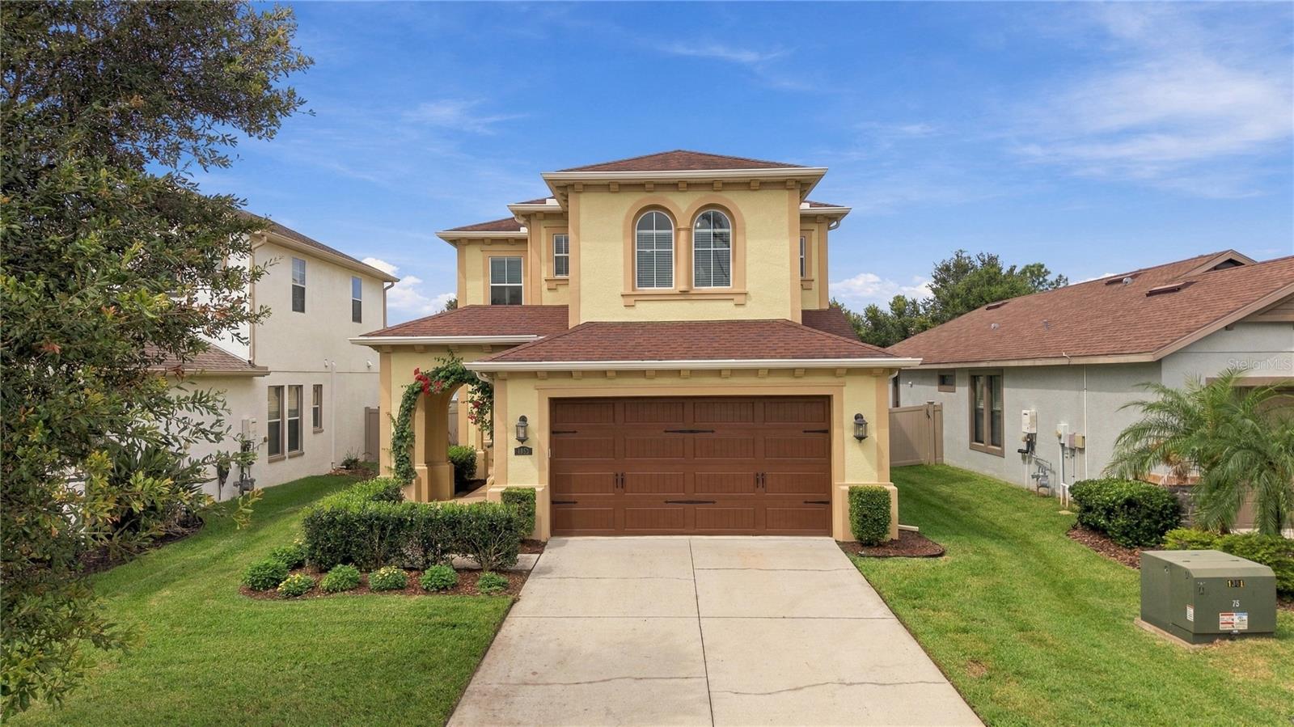
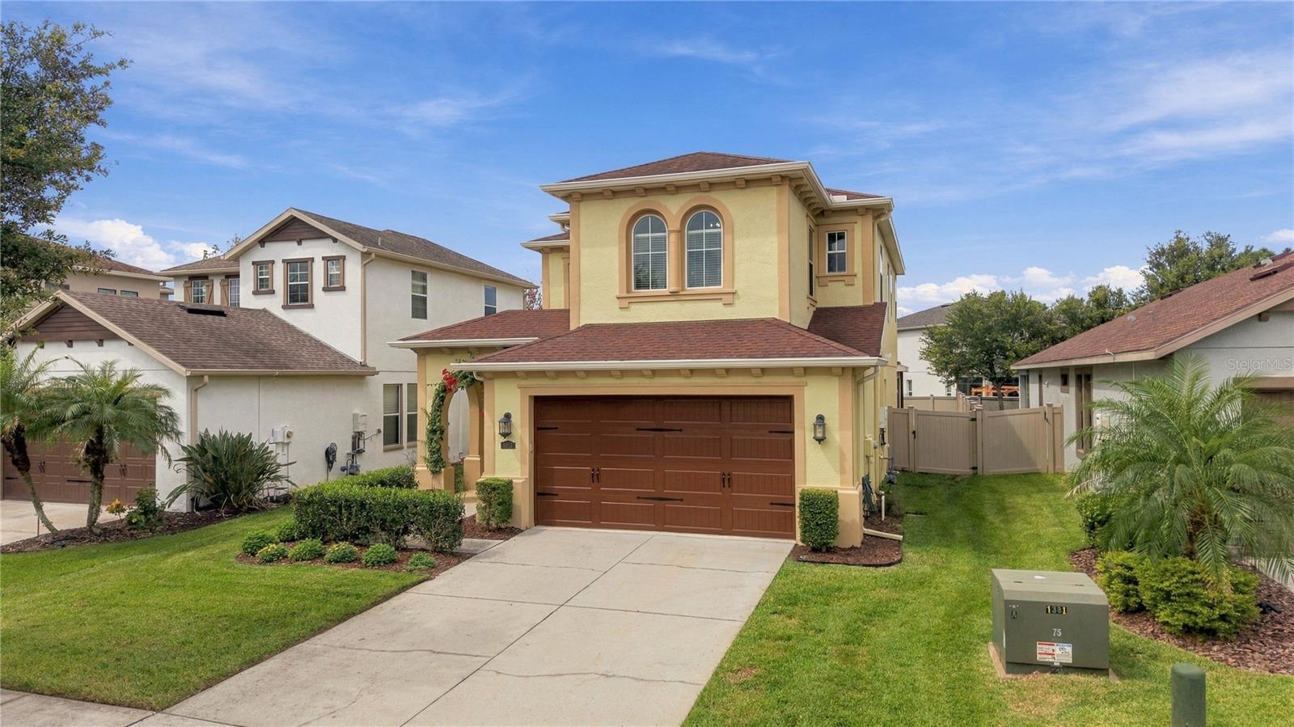
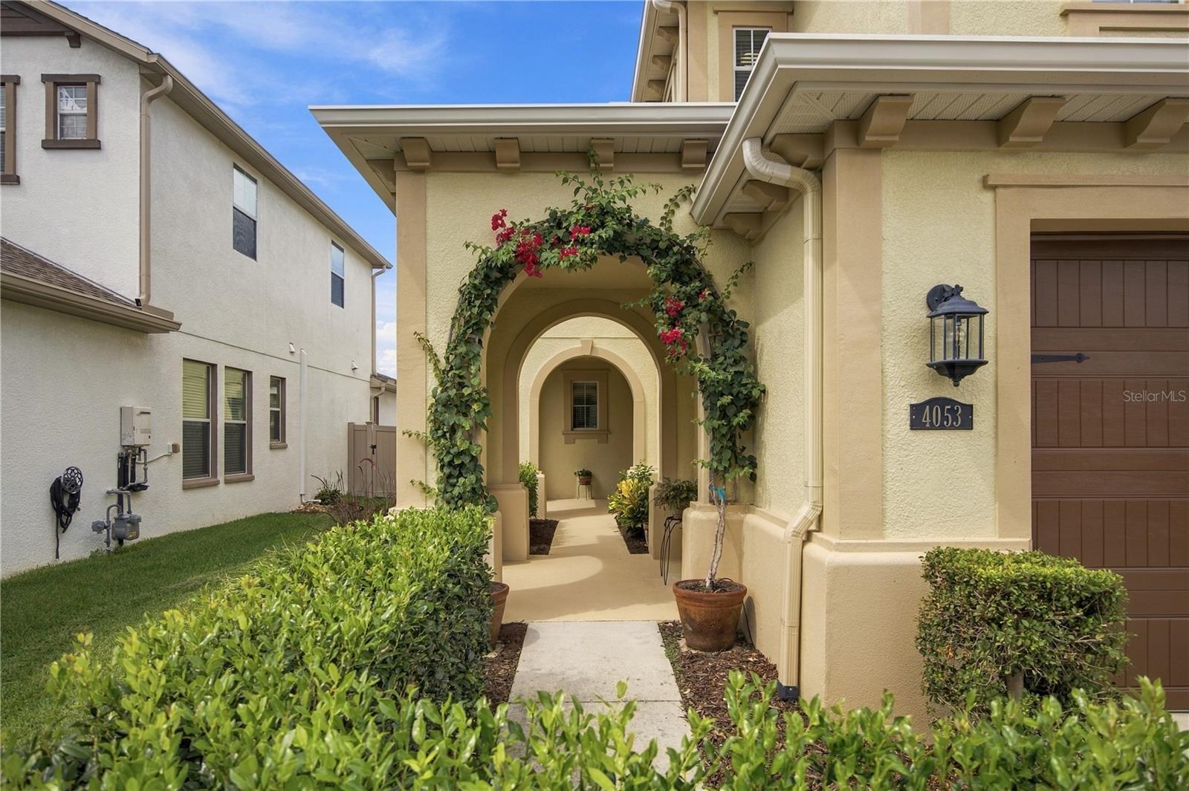
Welcome to this beautifully upgraded Mediterranean-style home featuring the Standard Pacific Granada floor plan, located in the highly desirable Estancia at Wiregrass! Offering 2,437 square feet of thoughtfully designed living space, this exceptional two-story home features 3 bedrooms, 2.5 bathrooms, a private first-floor office/den with a newly added closet, and an expansive upstairs loft, offering the perfect blend of elegance, comfort, and functionality. From the moment you enter, you'll appreciate the attention to detail, abundant natural light, beautiful flooring with NO CARPET THROUGHOUT, and custom espresso cabinetry in the entryway. The spacious open-concept living area flows seamlessly into the beautifully appointed kitchen, featuring built-in double ovens, generous counter space, and a charming walk-in pantry with its own window. The first-floor office/den, complete with a newly added closet, offers incredible versatility as a home office, playroom, or guest space. Upstairs, the oversized loft provides endless possibilities for a media room, second living area, or entertainment area. Additional highlights include a spacious laundry room with cabinetry and granite countertops, generous under-stair storage, and an oversized two-car garage featuring high ceilings, additional storage space, and a taller garage door. Step outside to your extended screened-in lanai and fully fenced backyard, creating an inviting outdoor retreat perfect for entertaining, relaxing, or enjoying Florida's beautiful weather. Located within the sought-after Estancia at Wiregrass community, residents enjoy exceptional resort-style amenities, including a spectacular clubhouse, resort-style swimming pool with a slide, fitness center, tennis courts, playground, dog park, and scenic walking trails. The community also features natural gas and reclaimed irrigation water. Ideally situated near The Shops at Wiregrass, premier shopping, dining, entertainment, medical facilities, and major highways, this home offers convenience and the opportunity to enjoy the exceptional Estancia lifestyle. Schedule your private showing today and discover everything this beautiful home has!
| 8 hours ago | Listing updated with changes from the MLS® | |
| 9 hours ago | Listing first seen on site |

Listing information is provided by Participants of the Stellar MLS. IDX information is provided exclusively for personal, non-commercial use, and may not be used for any purpose other than to identify prospective properties consumers may be interested in purchasing. Information is deemed reliable but not guaranteed. Properties displayed may be listed or sold by various participants in the MLS Copyright 2026, Stellar MLS.
Last checked: 2026-10-01 06:07 PM EDT
Did you know? You can invite friends and family to your search. They can join your search, rate and discuss listings with you.